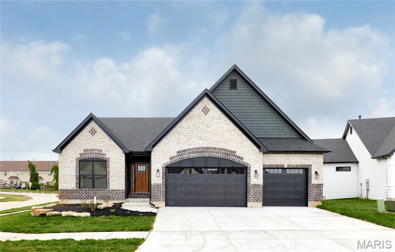
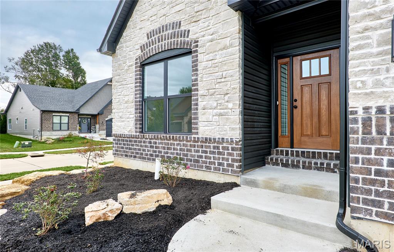
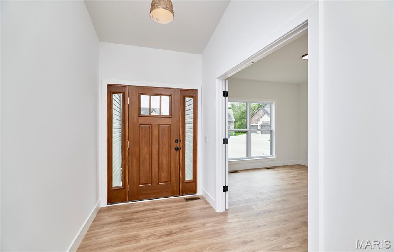
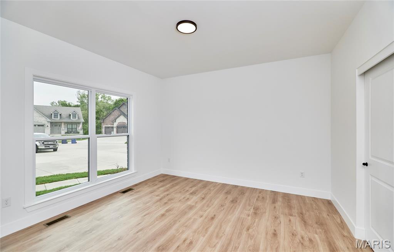
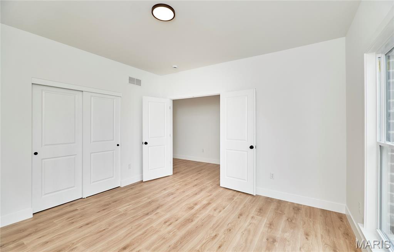
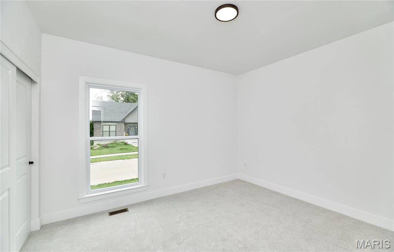
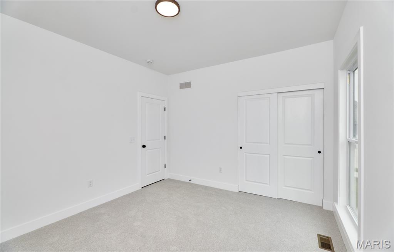
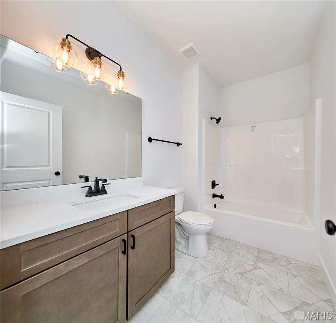
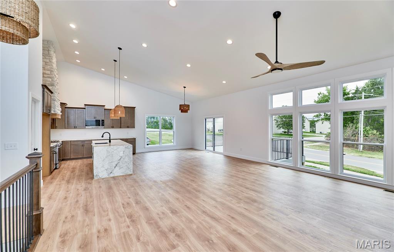
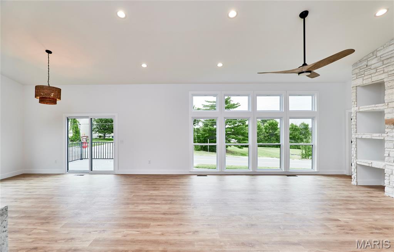
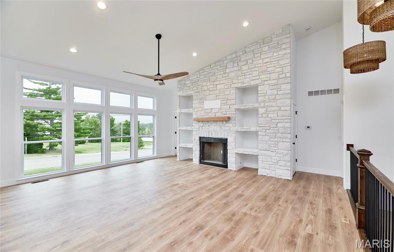
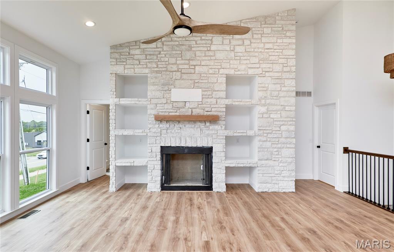
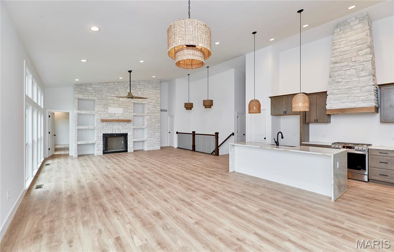
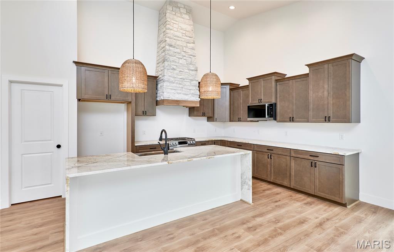
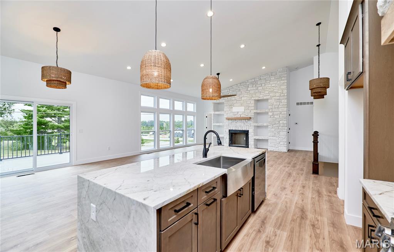
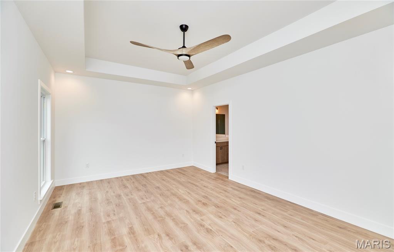
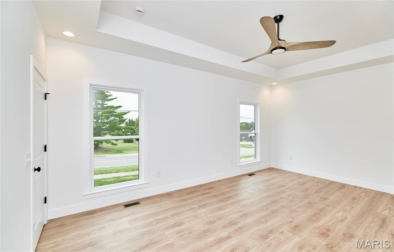
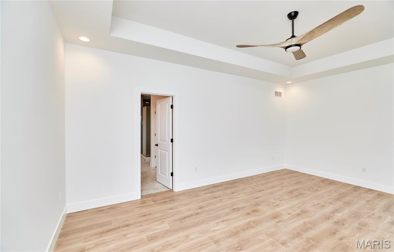
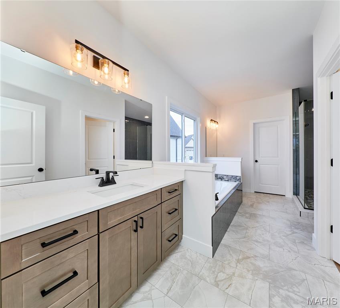
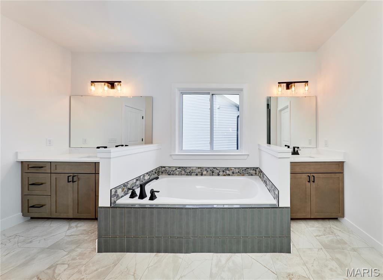
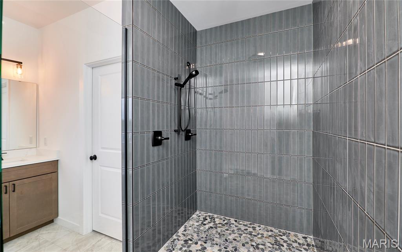
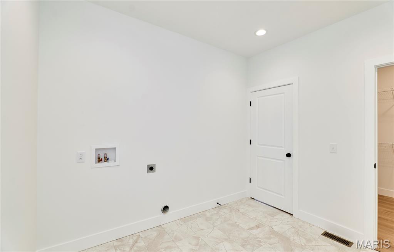
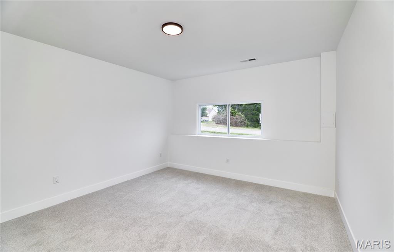
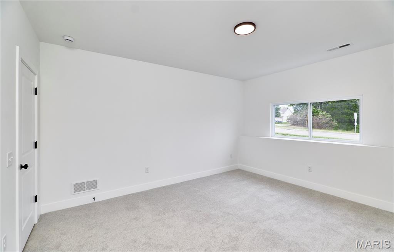
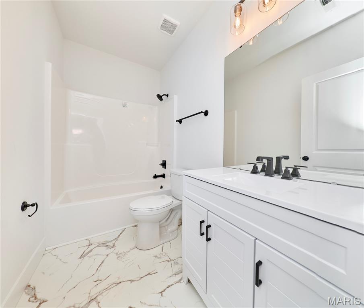
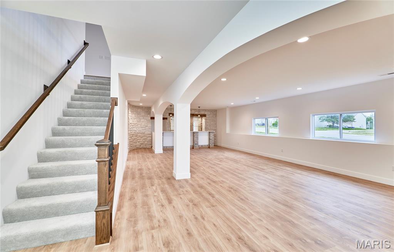
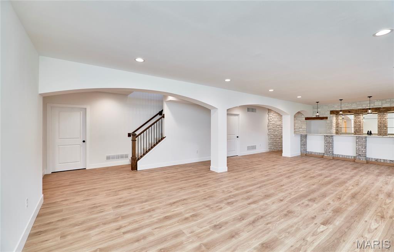
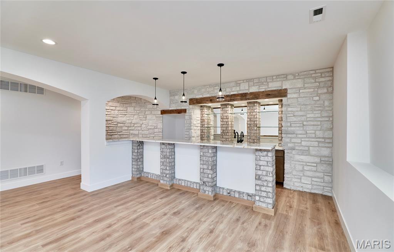
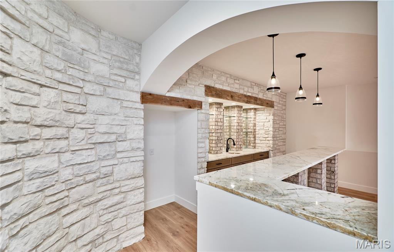
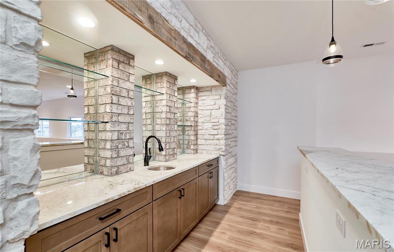
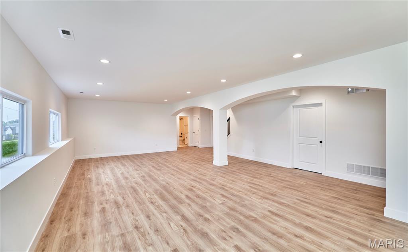
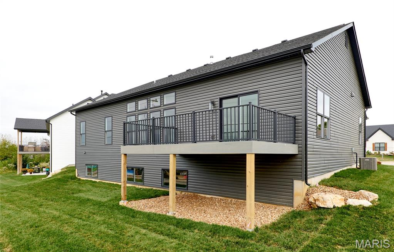
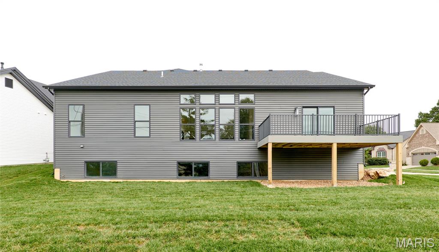
Enjoy luxurious living in Lake St. Louis in your new custom home includes 3,300sqft of living space, 3 car garage, 4 bed, 3 full bath w/open floor plan. Stunning 9 ft ceilings & floating wood floors throughout the main level. Great room offers floor to ceiling windows, vaulted ceilings, full brick & stone fireplace w/built-in cabinets. Custom chef’s kitchen features granite countertops, 42″ cabinetry w/crown molding, SS appliances, custom granite island, & Butler’s pantry. Master suite features huge walk-in closet connecting to laundry, coffered ceiling, ensuite bath has custom floor to ceiling tiled shower, soaking tub, dual sink vanity & recessed lighting. Finished look out LL has 9ft pour, bedroom, full bath & large rec room area with a stone wet bar area including built-in glass shelves. Low maintenance deck for your outdoor pleasure. Home is located minutes from Hwy 70, Hwy 40/61, Hwy 364, shopping, restaurants, Quail Ridge Park & Wentzville School District.
Listing Courtesy of Legacy Realty Group. Based on information submitted to the MLS GRID as of Monday, October 26th, 2026 at 07:30:50 PM. All data is obtained from various sources and may not have been verified by broker or MLS GRID. Listing Courtesy of Mid America Regional Info Systems as distributed by MLS GRID. Supplied Open House Information is subject to change without notice. All information should be independently reviewed and verified for accuracy. Properties may or may not be listed by the office/agent presenting the information.
Data services provided by IDX Broker

| Price: | $659,900 |
| Address: | 107 Wolf Den Court |
| City: | Lake St Louis |
| County: | St. Charles |
| State: | Missouri |
| Zip Code: | 63367 |
| Subdivision: | Vlg At Stonecrest |
| MLS: | 26061503 |
| Year Built: | 2026 |
| Square Feet: | 3,391 |
| Acres: | 0.172 |
| Lot Square Feet: | 0.172 acres |
| Bedrooms: | 4 |
| Bathrooms: | 3 |
| aor: | St. Charles County Association of REALTORS |
| sewer: | Public Sewer |
| levels: | One |
| poolYN: | no |
| cooling: | Ceiling Fan(s), Central Air |
| heating: | Forced Air, Gas |
| section: | LAKE ST LOUIS |
| taxYear: | 2025 |
| basement: | 9 ft + Pour, Bathroom, Concrete, Daylight/Lookout, Partially Finished, Sump Pump |
| flooring: | Carpet, Wood |
| garageYN: | yes |
| township: | Lake St. Louis |
| utilities: | Cable Available, Electricity Connected, Natural Gas Connected, Sewer Connected, Underground Utilities |
| appliances: | Dishwasher, Disposal, Exhaust Fan, Microwave, Electric Oven, Gas Range, Gas Water Heater |
| highSchool: | Timberland High |
| possession: | Close Of Escrow |
| roomsTotal: | 9 |
| disclosures: | None |
| fireplaceYN: | yes |
| lotFeatures: | Corner Lot |
| waterSource: | Public |
| currentPrice: | 659900.00 |
| doorFeatures: | Panel Door(s), Sliding Door(s) |
| garageSpaces: | 3 |
| listingTerms: | Cash, Conventional, VA Loan |
| mlsAreaMajor: | 416 - Wentzville-Timberland |
| waterfrontYN: | no |
| associationYN: | no |
| lotSizeSource: | Public Records |
| ownershipType: | Private |
| homeWarrantyYN: | no |
| previousStatus: | Coming Soon |
| fireplacesTotal: | 1 |
| laundryFeatures: | Main Level |
| parkingFeatures: | Additional Parking, Garage, Garage Door Opener, On Street |
| taxAnnualAmount: | 747 |
| yearBuiltSource: | Builder |
| elementarySchool: | Stone Creek Elem. |
| interiorFeatures: | Breakfast Bar, Breakfast Room, Built-in Features, Ceiling Fan(s), Coffered Ceiling(s), Granite Counters, Kitchen Island, Open Floorplan, Vaulted Ceiling(s), Walk-In Closet(s), Walk-In Pantry, Wet Bar |
| fireplaceFeatures: | Gas, Great Room |
| leaseConsideredYN: | no |
| lotSizeSquareFeet: | 7496.68 |
| mainLevelBedrooms: | 3 |
| newConstructionYN: | yes |
| propertyCondition: | New Construction |
| architecturalStyle: | Ranch |
| highSchoolDistrict: | Wentzville R-IV |
| lowerLevelBedrooms: | 1 |
| allowedUseCaseGroups: | IDX |
| middleOrJuniorSchool: | Wentzville South Middle |
| constructionMaterials: | Brick Veneer, Stone, Vinyl Siding |
| aboveGradeFinishedArea: | 2201 |
| belowGradeFinishedArea: | 1190 |
| mainLevelBathroomsFull: | 2 |
| lowerLevelBathroomsFull: | 1 |
| specialListingConditions: | Standard |
| mainAndUpperLevelBedrooms: | 3 |
| mainAndUpperLevelBathrooms: | 2 |
| aboveGradeFinishedAreaSource: | Builder |
| belowGradeFinishedAreaSource: | Builder |
Leave a Reply